Tub-to-Shower · Arlington, VA
Tub-to-Shower Conversion in Arlington, VA
Of everything we build through our Arlington bathroom remodeling service, few projects change a daily routine as much per square foot as a tub-to-shower conversion. The math is simple: a tub you have not filled in five years occupies the best thirteen square feet in the room, while you shower every morning in a space designed as an afterthought above it.
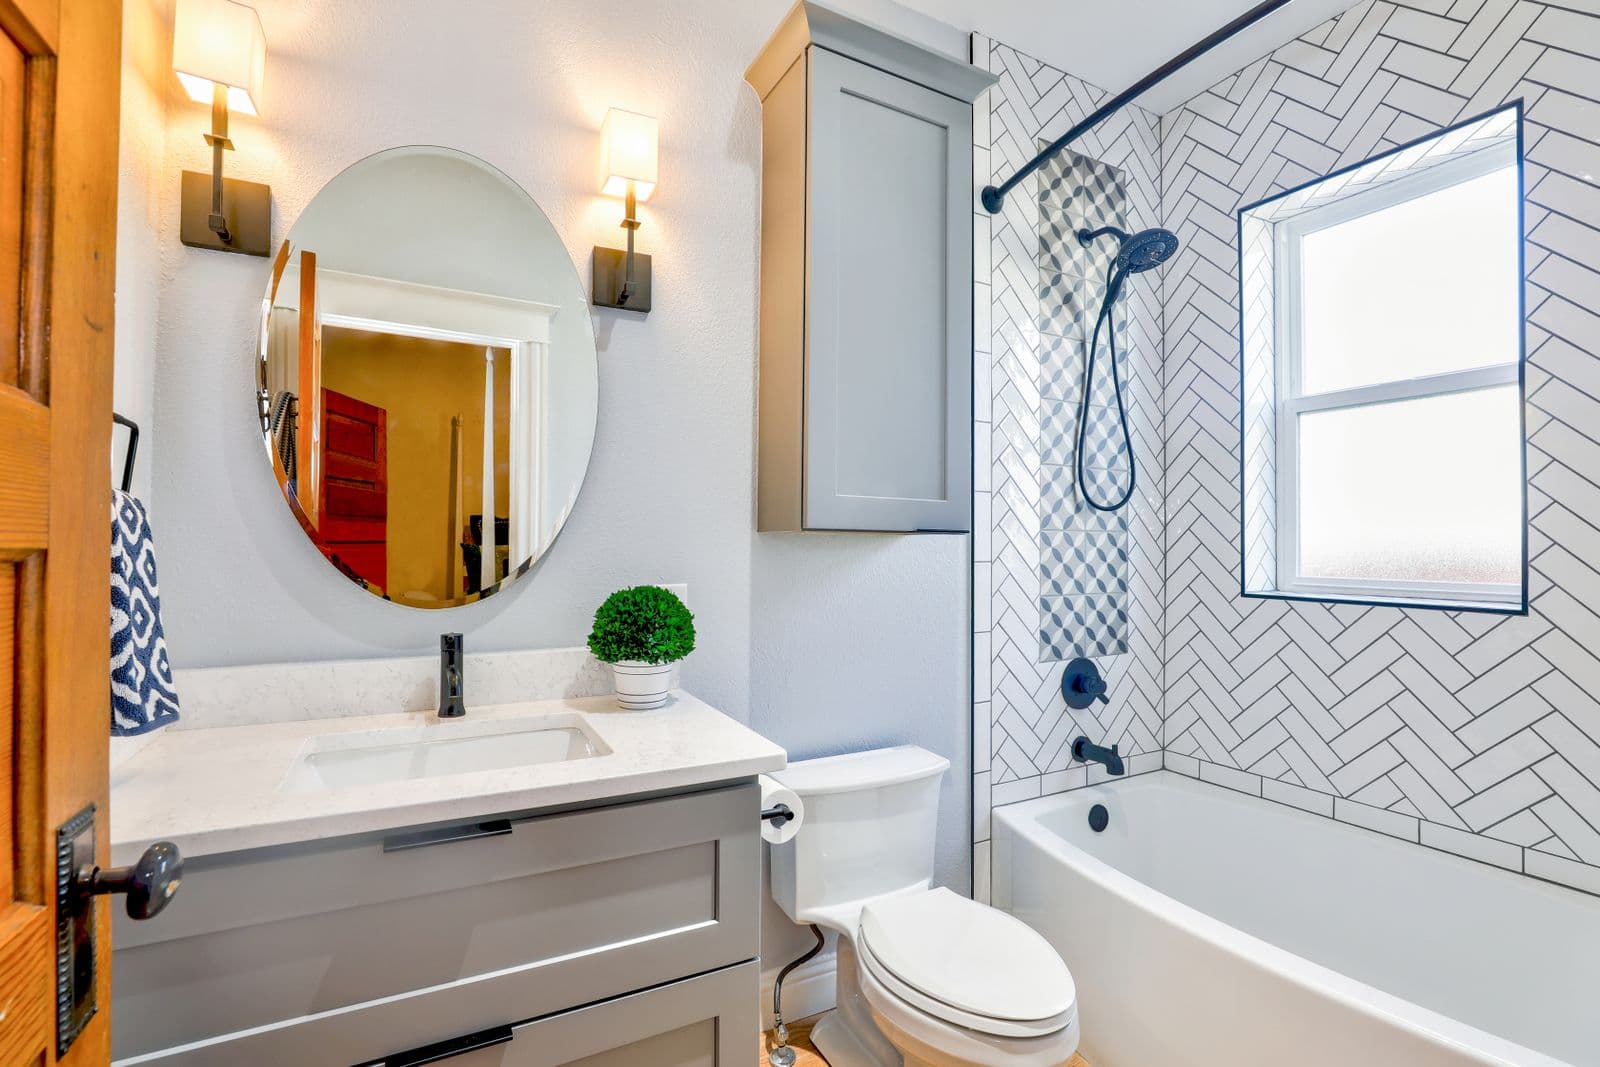
The Problem
The tub you keep “just in case” costs you every day
The standard 60-by-30 tub-shower combo was the default in mid-century Arlington bathrooms, and it made sense when families bathed children in it nightly. Decades later, many households use the tub a handful of times a year — yet still climb over a 15-inch wall twice a day, shower against a mildew-prone curtain, and surrender the room’s largest footprint to a fixture that mostly stores shampoo.
That climb is also the most common fall hazard in the house, and it gets less funny every year. Meanwhile the tub surround — often tile on drywall or an aging acrylic insert — is frequently hiding moisture damage that only appears during demolition. Owners worry about resale, which is a fair question with a straightforward answer: one tub somewhere in the home preserves marketability; every bathroom does not need one.
The Solution
The same footprint, rebuilt around how you actually bathe
A proper conversion is a rebuild, not a swap. The tub comes out, the framing and subfloor behind it are inspected and corrected — this is the moment to fix what the old surround was hiding — and the drain is relocated and resized for a shower (showers drain faster than tubs and typically require a larger line). Supply valves move to the right height, and the new pan is formed, sloped, and membraned as one waterproof system.
The payoff is a shower up to twice the usable size of the old enclosure, entered over a low curb or no curb at all. Glass replaces the curtain, a bench and niche are built in where they serve you, and tile is chosen for slip resistance underfoot as well as looks. For households planning to age in place, we add solid blocking behind the walls during the rebuild so grab bars can be mounted securely now or years from now — see our accessible bathroom remodeling page for the full approach.
Conversion Choices
Decisions that shape your conversion
Low-Curb or Curbless Entry
A standard low curb, or a fully curbless entry with a linear drain where the floor structure allows.
Glass Treatment
Fixed panel, sliding, or hinged frameless glass — or an open, doorless design in wider footprints.
Seating & Storage
Built-in benches, corner seats, and recessed niches placed for reach, not symmetry alone.
Fixture Package
Rain head, handheld, or both on a thermostatic valve; handhelds on slide bars add daily flexibility and cleaning ease.
Surround Materials
Large-format porcelain for minimal grout, classic subway, or natural stone — with slip-rated flooring in the pan.
Future-Proofing
Blocking for grab bars, comfort-height controls, and lighting upgrades folded into the rebuild at minimal added cost.
Start the Conversation
Ready to retire the tub?
Tell us about your bathroom and when the tub was last used honestly. We'll lay out what a conversion involves in your specific space.
- No-pressure design conversation about your goals
- Straight answers on scope, logistics, and planning
- Serving Arlington, Alexandria, Falls Church & McLean