Service Area · Falls Church, VA
Kitchen & Bath Remodeling in Falls Church, VA
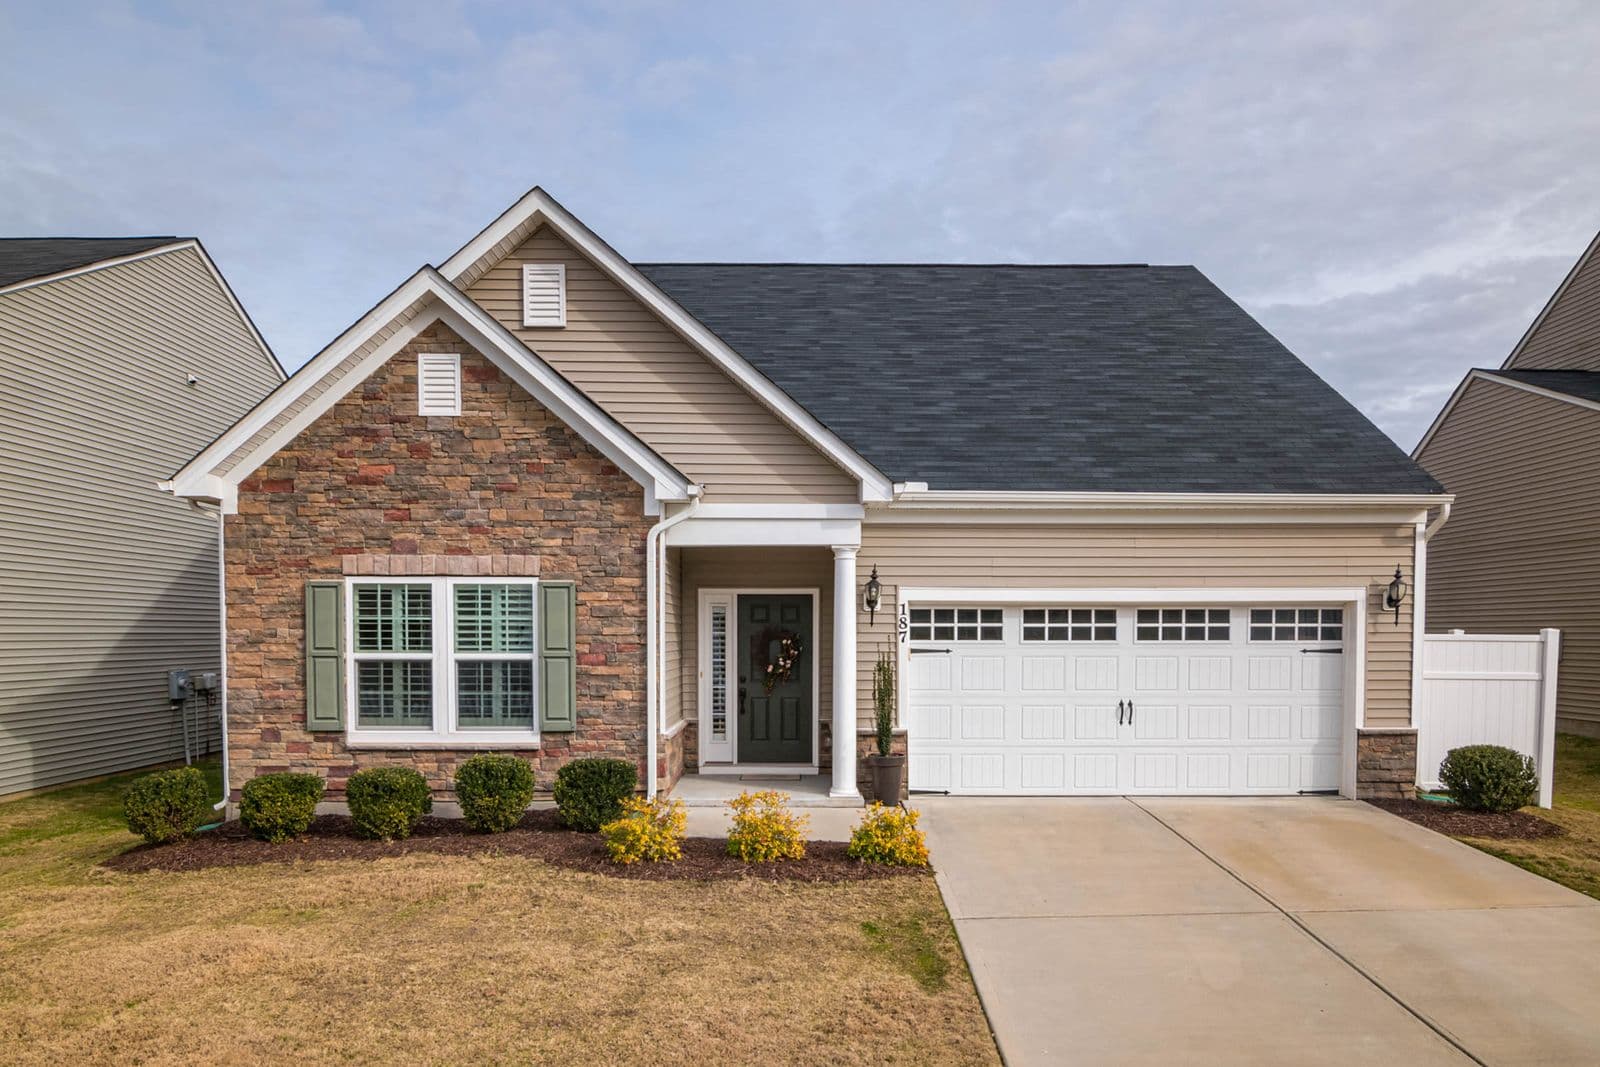
Falls Church is one of Northern Virginia’s great mid-century towns: ramblers, split-levels, and Cape Cods built in the 1940s through the 1960s on lots that newer suburbs would envy. Most of that housing stock is now sixty-plus years old, and the kitchens and bathrooms inside it are overdue for more than a refresh. We bring our kitchen remodeling and bathroom remodeling services to Falls Church homes that deserve a thoughtful second act.
Kitchens in Falls Church
Opening up the mid-century kitchen
The classic Falls Church kitchen was built as a workroom: a closed box off the dining room, eight feet of counter, a window at the sink, and a door to the carport. Today’s owners want it to be the center of the house. The good news is that mid-century structures are often generous collaborators — ceilings are dry-wallable, framing is straightforward, and many interior walls between kitchen and dining room can be opened or removed once the structure is properly assessed and, where needed, carried on a new beam.
Our Falls Church kitchen projects typically pair that opened layout with full-height cabinetry, an island or peninsula where the plan supports one, and a lighting design that finally retires the single fluorescent box. Where the original home has mid-century character worth keeping — flagstone, brick, warm wood tones — we design with it rather than erasing it.
Bathrooms in Falls Church
Retiring the original hall bath, finally
Thousands of Falls Church homes still have their original 5x8 hall bath — pastel tile, cast-iron tub, one towel bar — and a primary “half bath” squeezed in beside it. Sixty years on, the tile hides tired galvanized plumbing and the ventilation was never adequate. We rebuild these rooms completely: new supply and drain lines while the walls are open, proper exhaust, modern waterproofing, and layouts that make forty square feet genuinely comfortable.
The most popular Falls Church project in this category is the tub-to-shower conversion in the hall bath, paired with combining the primary half bath and an adjacent closet into a true en-suite with a walk-in shower. For households planning to stay long-term, we fold in accessible design — curbless entries and grab-bar blocking — while everything is already open.
At a Glance
What we plan for in Falls Church
Mid-Century Structures
Load paths assessed before walls open; beams sized and permitted properly where the open plan wants to go.
Original Mechanicals
Sixty-year-old plumbing, panels, and ductwork upgraded while the remodel has the walls open.
City vs. County
Permitting handled correctly whether your address falls in the City of Falls Church or surrounding county jurisdiction.
One-Level Living
Ramblers are ideal candidates for aging-in-place design — we build that future in during the remodel.
Character Worth Keeping
Flagstone, brick, and wood detailing integrated into new designs instead of demolished by default.
Family Logistics
Phasing that keeps one working bathroom and a functional kitchen corner through construction.
Start the Conversation
Updating a Falls Church original?
Tell us what decade your kitchen or bath is stuck in and how your household lives now. We'll design the second act.
- No-pressure design conversation about your goals
- Straight answers on scope, logistics, and planning
- Serving Arlington, Alexandria, Falls Church & McLean